

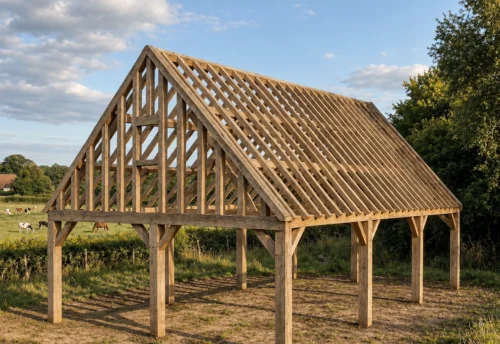

Oxford Oak-Framed Garden Building – Grand and L-Shaped – 14 × 13 m
Dimensions: 14 m × 13 m (corner layout)
Ridge height: 4.27 m
An oak building with a corner layout and imposing presence
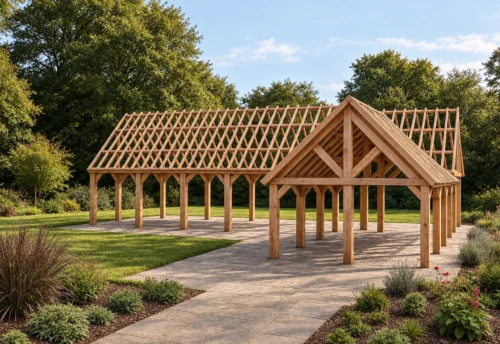
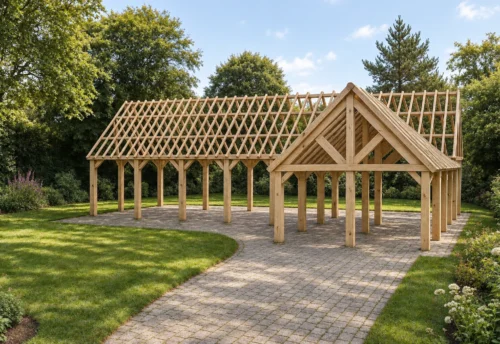
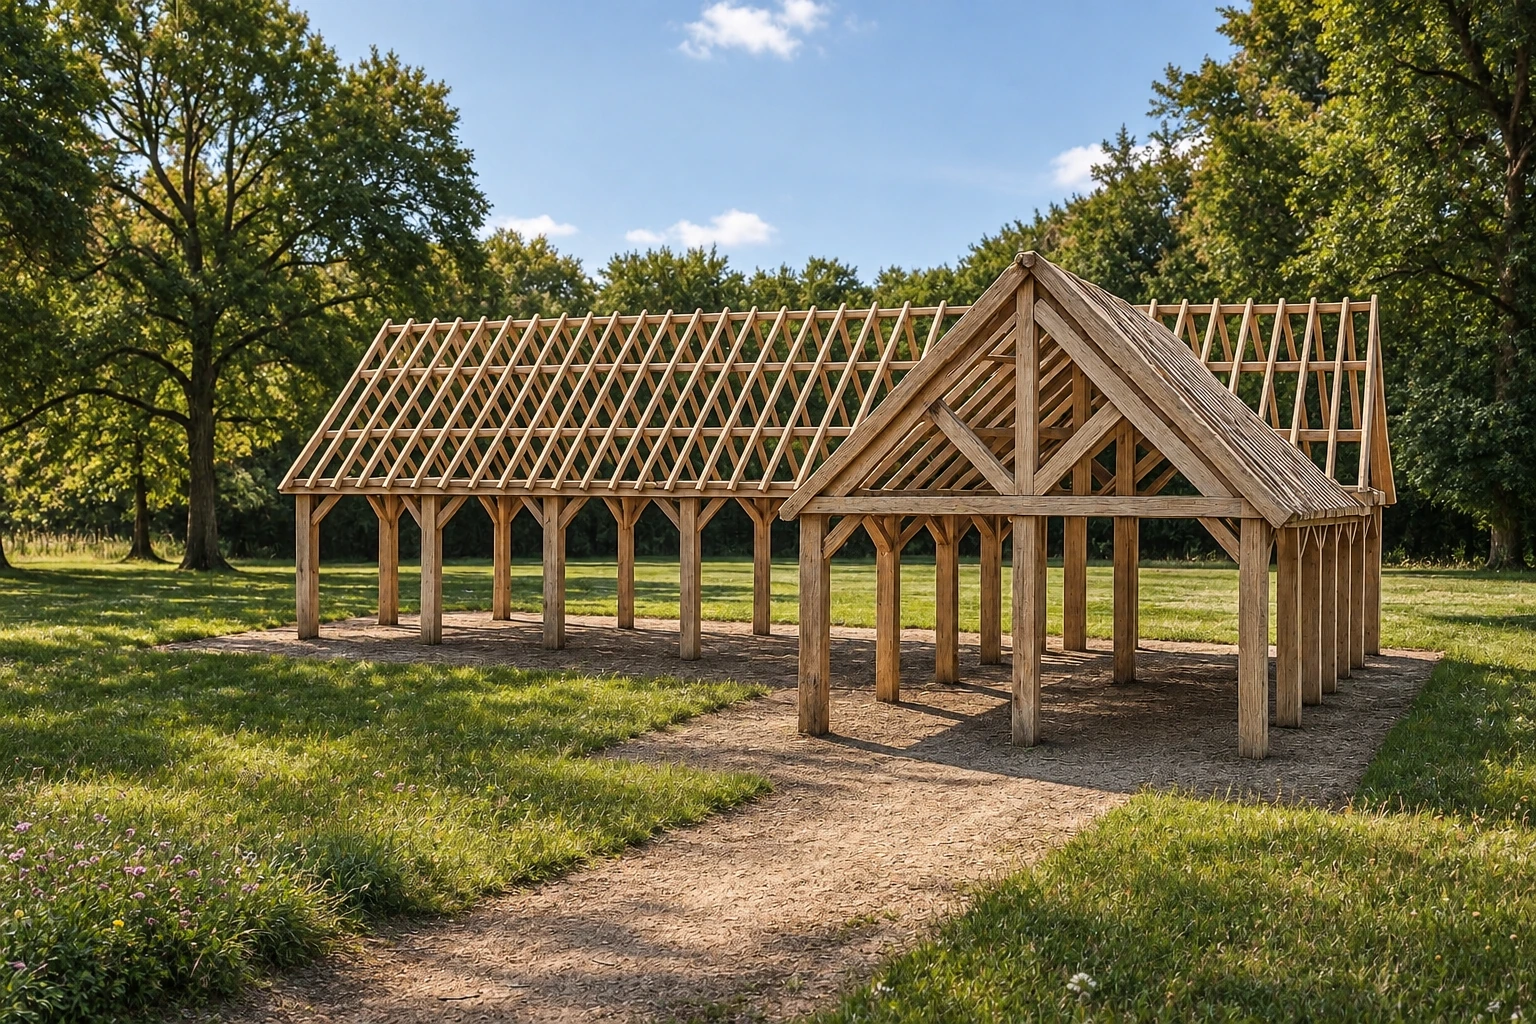
The Oxford oak building is an exceptional oak building in solid-timber construction, designed for anyone seeking space, class and a robust architectural presence. With its generous L-shaped structure and a perfectly symmetrical pitched roof, Oxford radiates unrivalled elegance and stability. This layout makes it ideal as a poolhouse, garden lounge, outdoor kitchen, carport or multifunctional pavilion.
An architectural statement in your garden
The L-shaped floor plan of the Oxford oak building creates a natural division that you can fill entirely as you wish. Think of a cosy lounge zone in one wing and a spacious outdoor kitchen or workspace in the other. The overhang of the pitched roof provides shade and shelter, while the open structure keeps the whole airy.
The central intersection, where both pitched roofs meet, is further accentuated by a solidly worked truss – a visual eye-catcher and a technical masterpiece.
Craftsmanship and solid-timber construction at its best
Like every oak building in our range, the Oxford oak building is built according to the rules of traditional solid-timber construction. The structure rests on sturdy oak support posts with exposed mortise-and-tenon joints, and every detail testifies to craftsman skill.
Made with quality and ecologically responsible oak:
- Oak – classic, strong and durable, with a pronounced structure.
- Heritage Oak – dark, weathered and rustic: thermally treated for extra character.
Modular bespoke design with endless applications
The Oxford oak building is ideal for:
- Covered outdoor spaces with an architectural twist
- Combination of open carport and closed storage space
- Poolhouse with an integrated wellness or relaxation zone
- Professional pavilion for events, workshops or receiving guests
Thanks to its L-shape, the Oxford oak building is perfect to position around existing terraces or swimming pools and forms a harmonious whole with both modern and rural gardens.
Personalise down to the smallest detail
Choose:
- Open or closed walls
- Roof finish, roof insulation and rainwater drainage
- Façade cladding or infills between the trusses
- Lighting, windows, doors and functional accessories
On our website you will find various finishing details for your oak building, such as matching façade finishing, timber door frames and underlay boards.
Sustainably produced in Belgium
All Oxford structures are made locally in our workshop, using only European timber from sustainably managed forests. We combine craftsman skill with a modern vision of ecology, so your building is not only beautiful but also responsibly produced.
Oxford is an oak building for those who dare to think big, without compromising on style, functionality or durability. Discover the many uses and turn your garden into a timeless outdoor story.