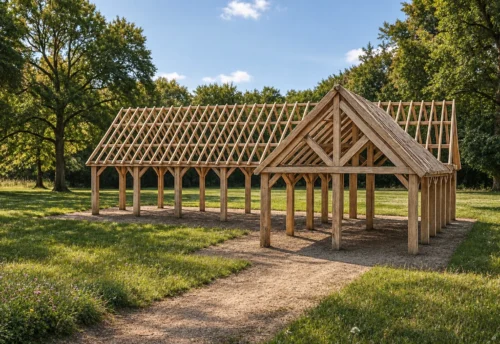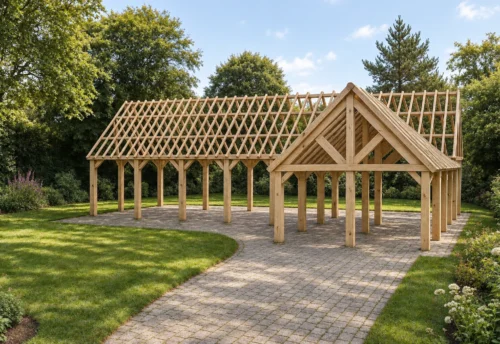
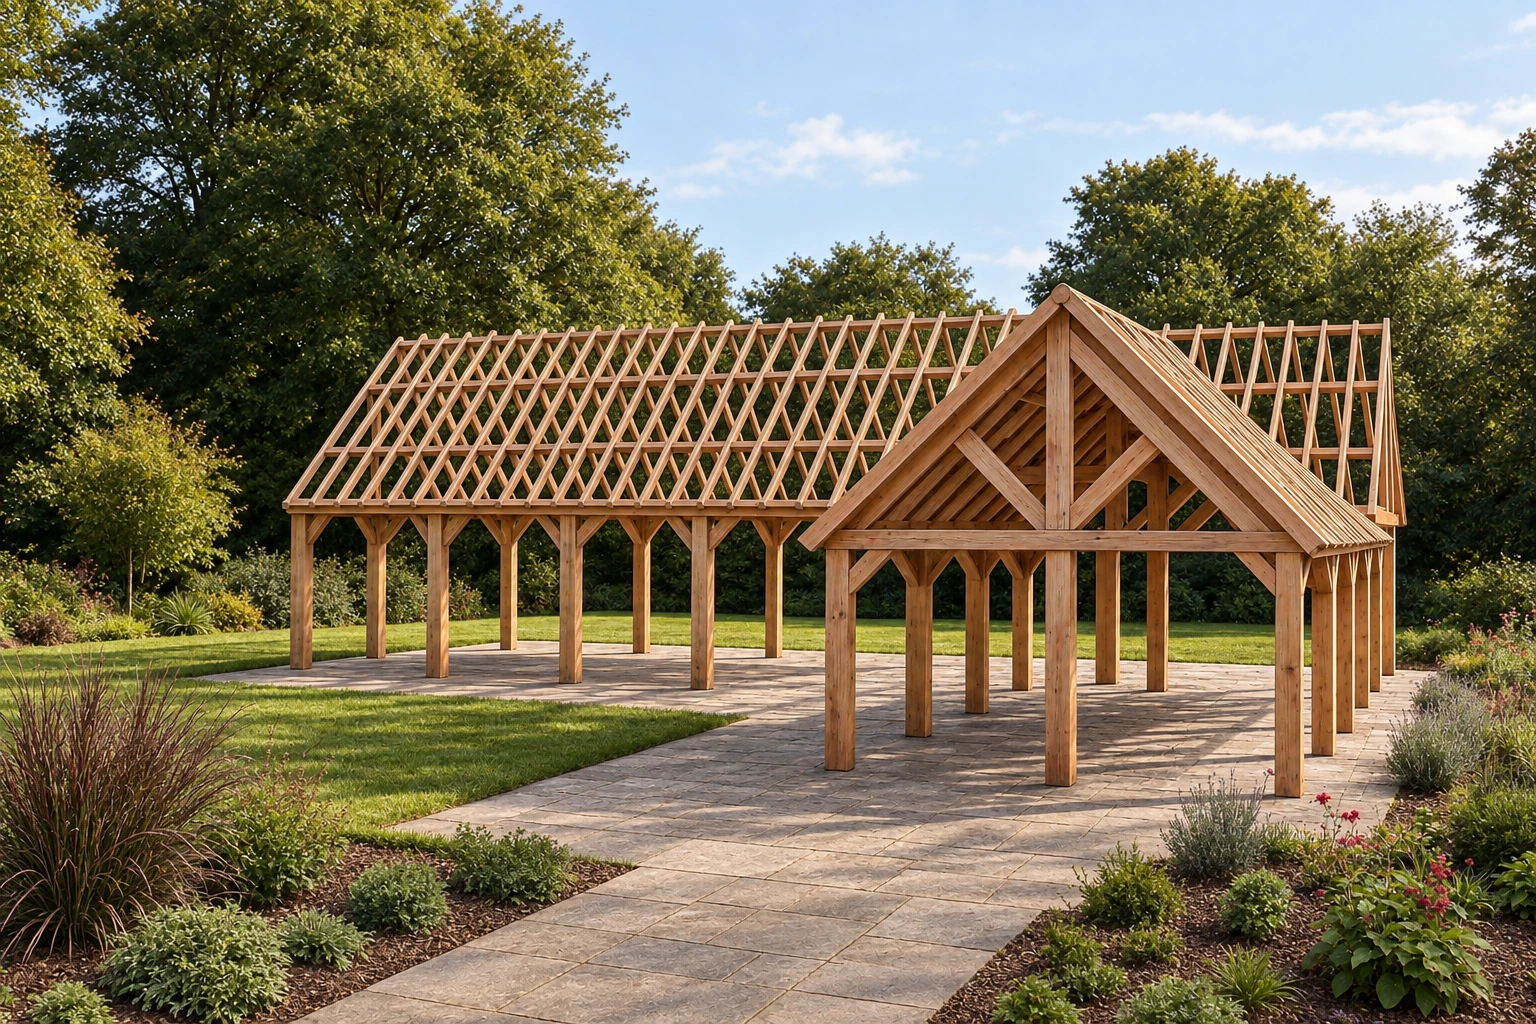


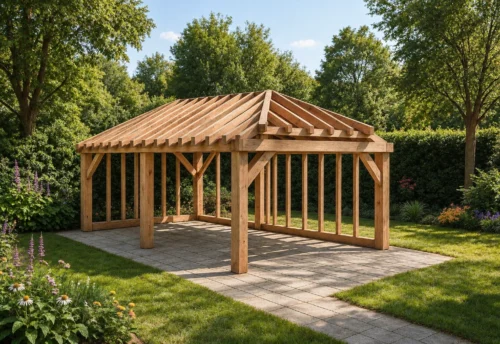
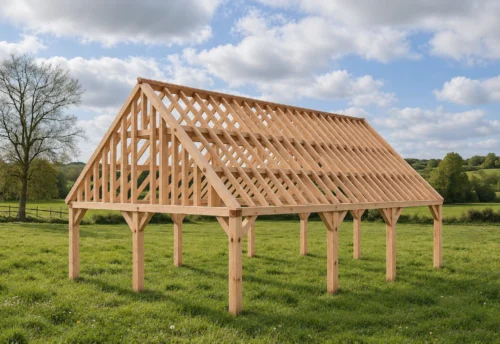
Oxford Douglas Garden Building – L-Shaped Luxury Outdoor Pavilion – 14 × 13 m
Dimensions: 14 m × 13 m (corner layout)
Ridge height: 4.27 m
Oxford – Douglas garden building in a generous L-shape
Oxford is a monumental Douglas-fir garden building in solid-timber construction, designed for anyone who wants to build big without compromising on style and durability. With its impressive dimensions and an elegant corner layout, this model forms an architectural eye-catcher. Ideal as a poolhouse, outdoor kitchen, carport or multifunctional pavilion.
A corner layout with class
The L-shape of the Oxford Douglas building naturally creates several zones, each able to fulfil its own function. Think of a spacious lounge corner in one wing and an open outdoor kitchen or dining area in the other. The deep roof overhangs provide shelter and shade, while the open structure preserves a feeling of lightness and accessibility.
The intersection of the pitched roofs is a true piece of craftsmanship, with robust Douglas trusses that impress both functionally and visually.
Durable and warm Douglas fir
The Oxford Douglas building is executed in solid Douglas fir, prized for its warm reddish-brown tones, pronounced grain and natural resistance to the weather. Over time the wood greys in an elegant way, giving this building even more charm. Thanks to the traditional mortise-and-tenon joints and the heavy load-bearing structures, Oxford combines strength with a craftsman look.
Multifunctional and modular
Thanks to its generous layout and open character, the Oxford Douglas building is particularly versatile. Use this Douglas building as:
- Poolhouse with an integrated seating area or wellness space
- Carport combined with storage or a workshop
- Garden lounge or outdoor pavilion for parties and receptions
- Professional work or event space
The corner form makes Oxford ideal to place around a terrace or swimming pool, so it becomes a natural extension of your garden.
Bespoke finishing
The Oxford Douglas building is designed fully to measure and offers numerous possibilities:
- Open or closed side walls
- Choice of roof covering (tiles, slate, EPDM…)
- Roof insulation and drainage systems
- Optional façade finishing or glazing
- Integration of lighting, doors, windows or storage space
In our webshop you will also find a wide range of accessories and finishing details, so you can fully personalise your Oxford building.
Locally and responsibly built
All Douglas buildings are made locally with European timber of controlled origin. Thanks to traditional building techniques and a durable timber like Douglas, Oxford is an investment that lasts for generations, both functionally and aesthetically.
Oxford – a Douglas garden building with a generous L-shape and a warm look, built to inspire and be enjoyed for years.