
Dimensions: 8.5 m × 5.5 m
Newcastle Pine Garden Building – Powerful Presence in Natural Wood Tones
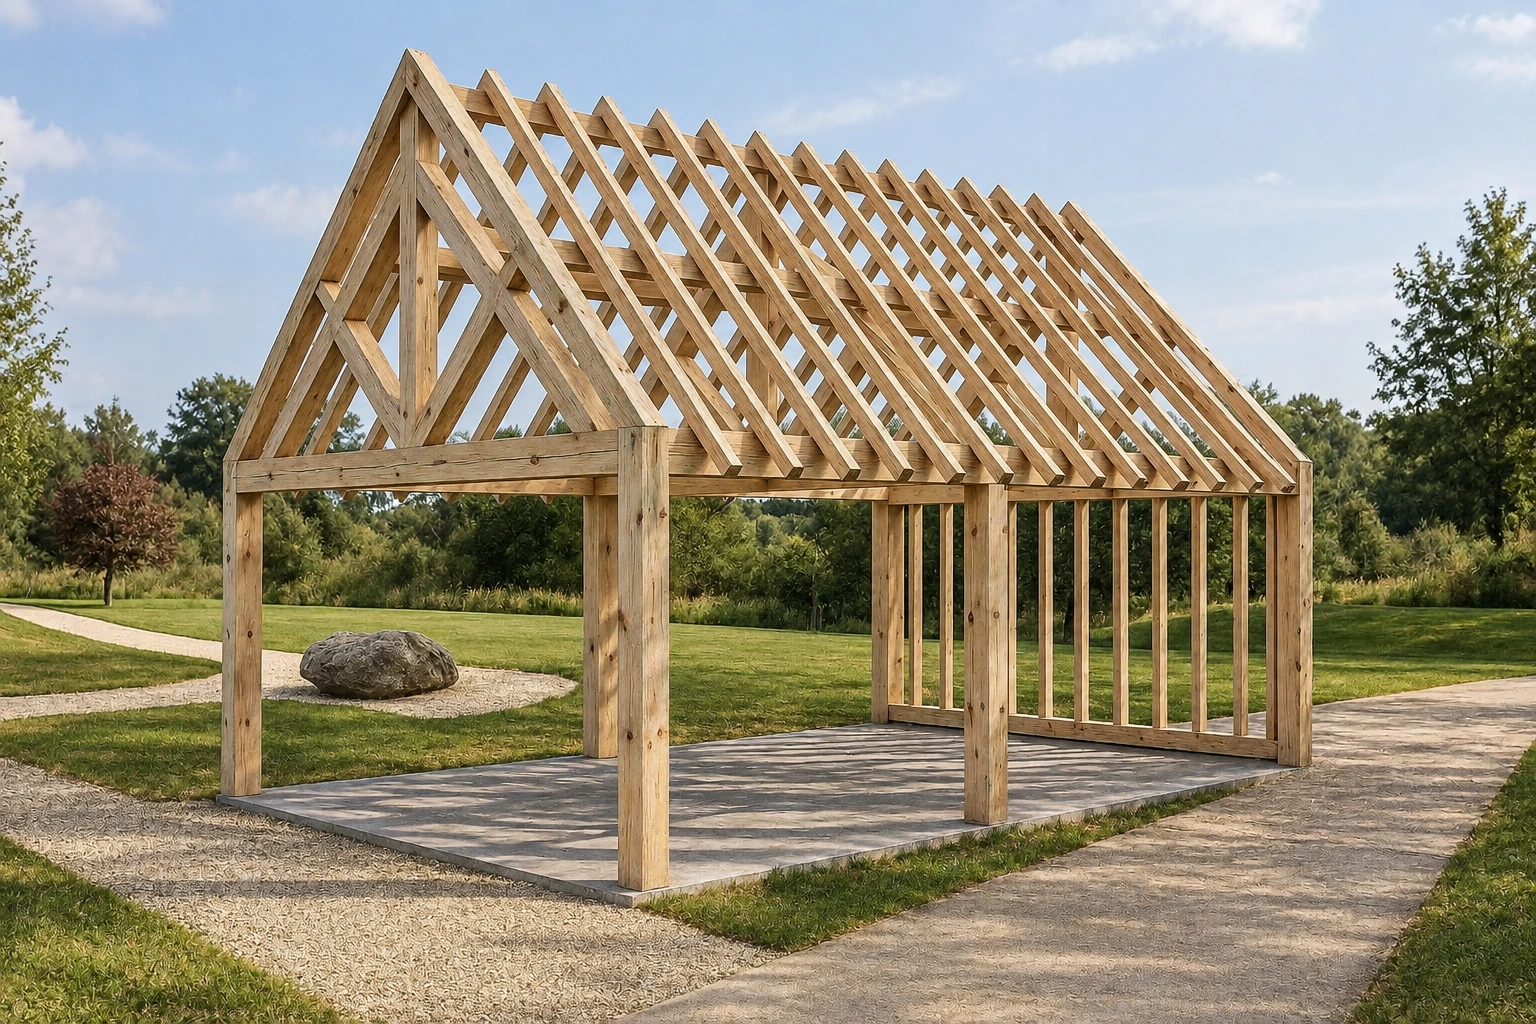
Newcastle is a stately pine building in solid-timber construction, designed to combine space, functionality and character in one stylish structure. With its generous dimensions of 8.5 × 5.5 metres and a robust roof construction, this model adds visual value to any garden or driveway.
Versatile uses possible
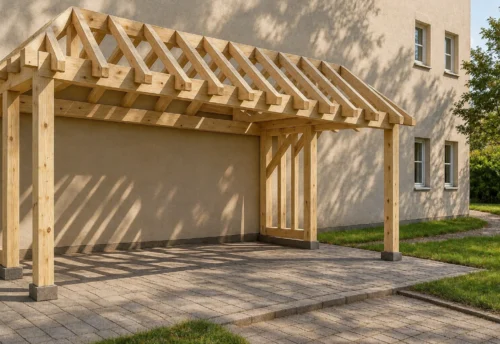
Although originally designed as a covered carport, Newcastle lends itself to numerous other applications thanks to its open structure and sturdy roof construction:
- Carport for several vehicles
- Storage for wood, garden furniture or machinery
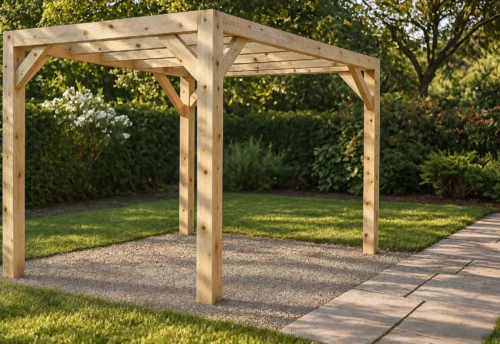
- Atmospheric garden pavilion or event structure
- Professional workspace or studio
- Poolhouse with an open seating area and relaxation space
The open sides, without load-bearing walls, ensure maximum accessibility and a smooth user experience.
Craftsman timber construction with natural charm
The Newcastle pine building is constructed according to traditional solid-timber techniques. Exposed mortise-and-tenon joints and robust trusses ensure reliability, while the light pine gives a warm look that contrasts beautifully with the rhythm of the timber frame.
Aesthetics and design
Thanks to the clean lines and the open truss structure, a beautiful interplay arises between inside and out. The combination of natural materials and clear geometry makes this building suitable for both rural and modern garden settings.
Self-build from Belgian soil
This pine building is supplied as a self-build kit with a structural build-up. You know exactly what you get: a solid, characterful, top-quality construction.
Durable local craftsmanship
The Newcastle pine building is made in Belgium with pine of controlled origin. By combining traditional timber construction with careful material selection, you get a building that lasts for generations, with minimal maintenance effort.

