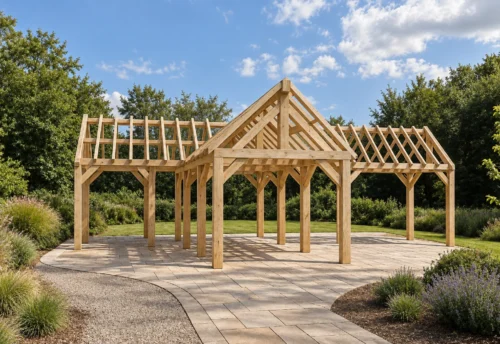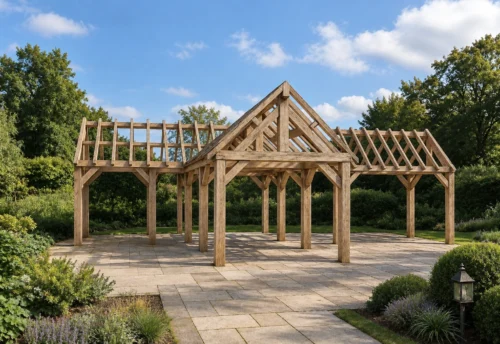


Dimensions: 7.75 m × 11.00 m
Ridge height: ± 3.52 m
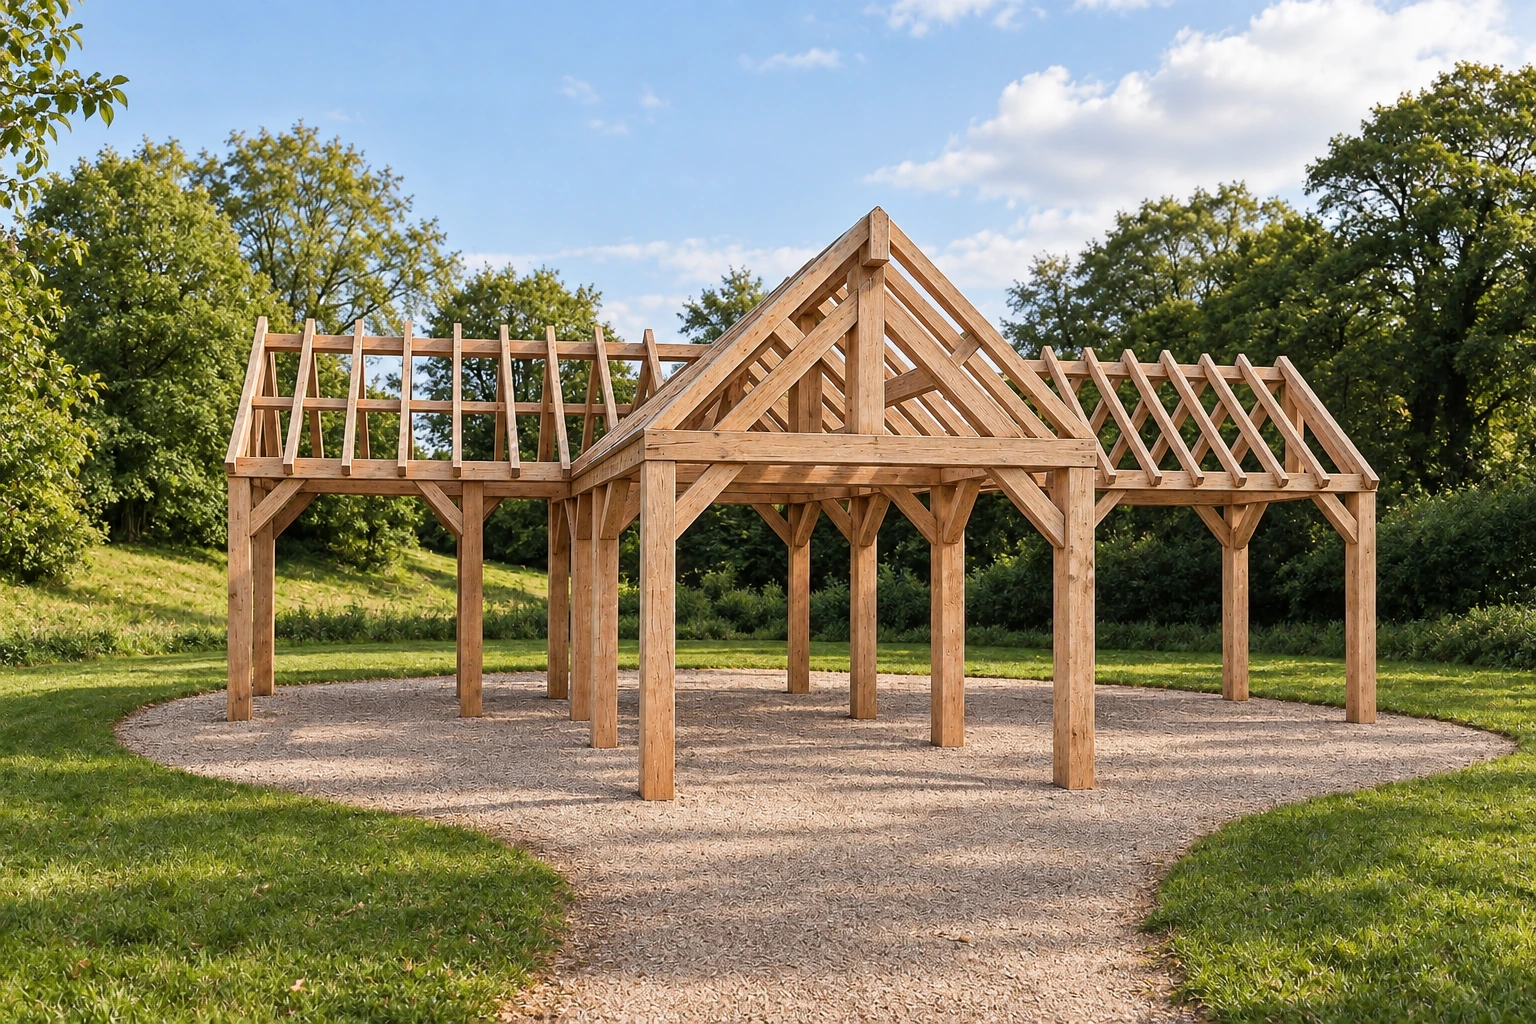
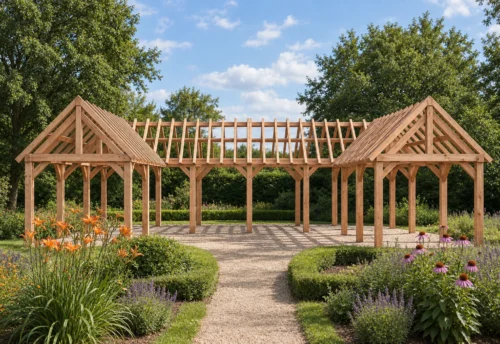
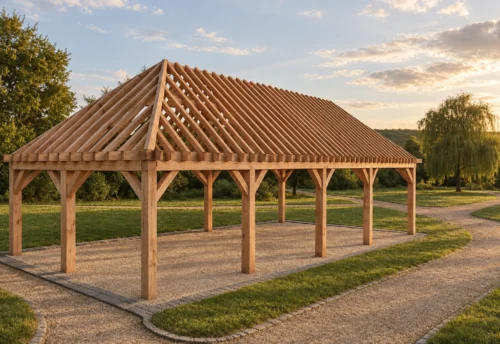
Manchester Douglas Garden Building – Luxury Pavilion with a Warm Look
Discover the Manchester Douglas garden building: a spacious, elegant outdoor space in solid-timber construction, where craftsmanship and aesthetics come together. Thanks to its impressive volume and generous open structure, this building becomes an architectural eye-catcher in your garden.
An open, stylish T-shape with character
With its classic T-shape, Manchester creates natural zones that invite different uses — from a covered lounge to an outdoor kitchen or reception area. The central ridge and roof planes create a feeling of spaciousness, while the wings are flexible in use. The open façades and warm Douglas-fir colour give the whole an inviting, natural appearance.
Craftsman timber construction in Douglas fir
The Manchester Douglas building is made from solid Douglas-fir beams, connected with traditional mortise-and-tenon joints. This timber is prized for its warm reddish-brown tones, robust grain and natural durability. Over time Douglas fir greys elegantly — an advantage in both aesthetics and maintenance.
The exposed beam structure reinforces the craftsman character. The roof overhangs provide shelter and accentuate the architectural lines of the building.
Versatile applications
Thanks to its size and open design, Manchester is ideal for:
- Covered lounge or relaxation area
- Outdoor kitchen with dining area
- Pavilion for receptions or events
- Poolhouse with seating and storage
- Combined use: one wing as a carport, another as a lounge or workspace
Fully to your wishes
Every Douglas building can be fully personalised and finished to your wishes. Possible options include:
- Closed side walls or glazed panels
- Various roof coverings: tiles, slate, EPDM…
- Roof insulation, rainwater drainage and technical finishing
- Façade infills between the timber load-bearing structures
- Lighting, electrical provisions and storage zones
This way the Manchester Douglas building is not just a structure, but an integrated part of your outdoor environment.
Durable craftsmanship from Belgium
The Manchester Douglas building is made locally with Douglas fir from sustainably managed European forests. Thanks to traditional timber-building techniques combined with a modern finish, this is a construction that lasts for generations — stylish, functional and ecologically responsible.