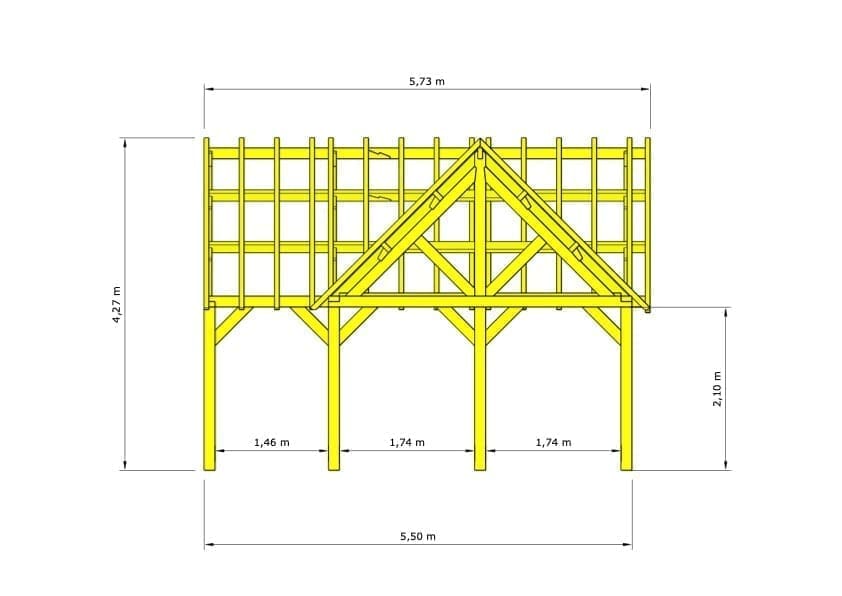
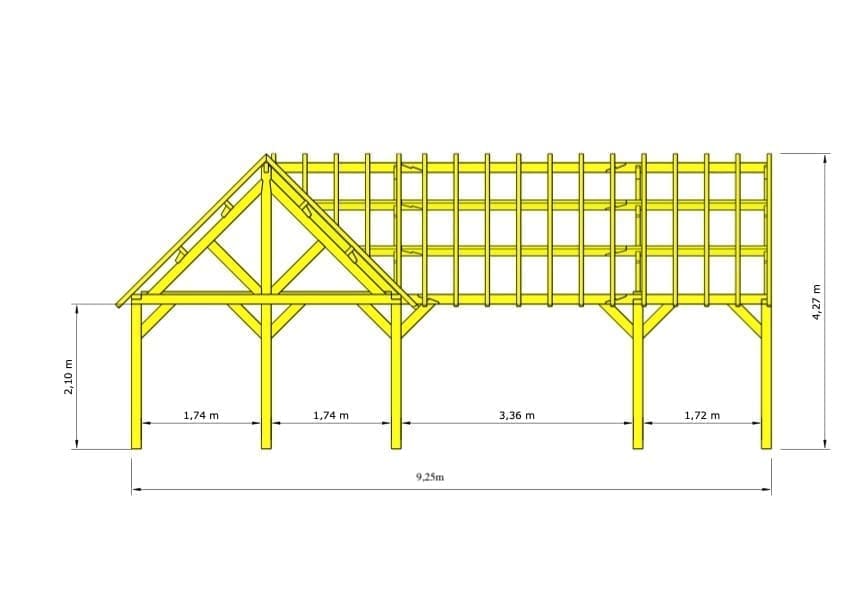
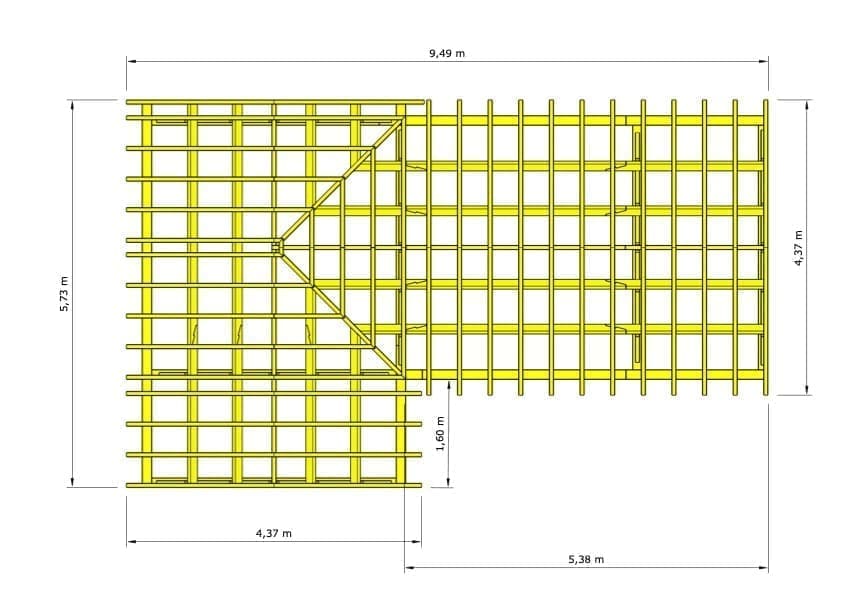
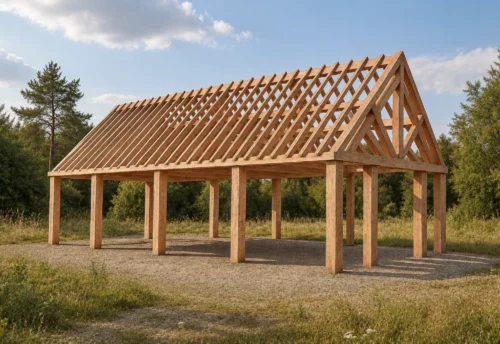
Dimensions: 9.25 m × 5.50 m
Clear height: approx. 4.27 m
Liverpool Douglas Garden Building – L-Shaped Timber Structure with a Warm Look
Timeless design with a flexible layout
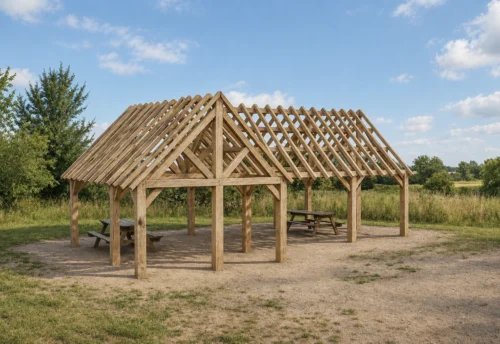
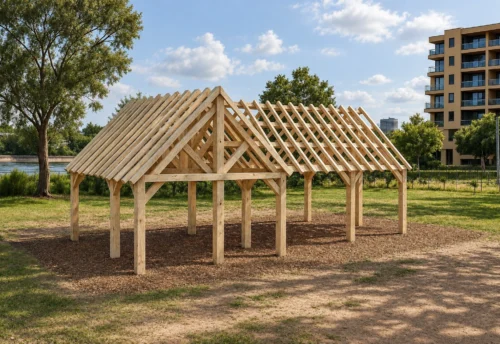
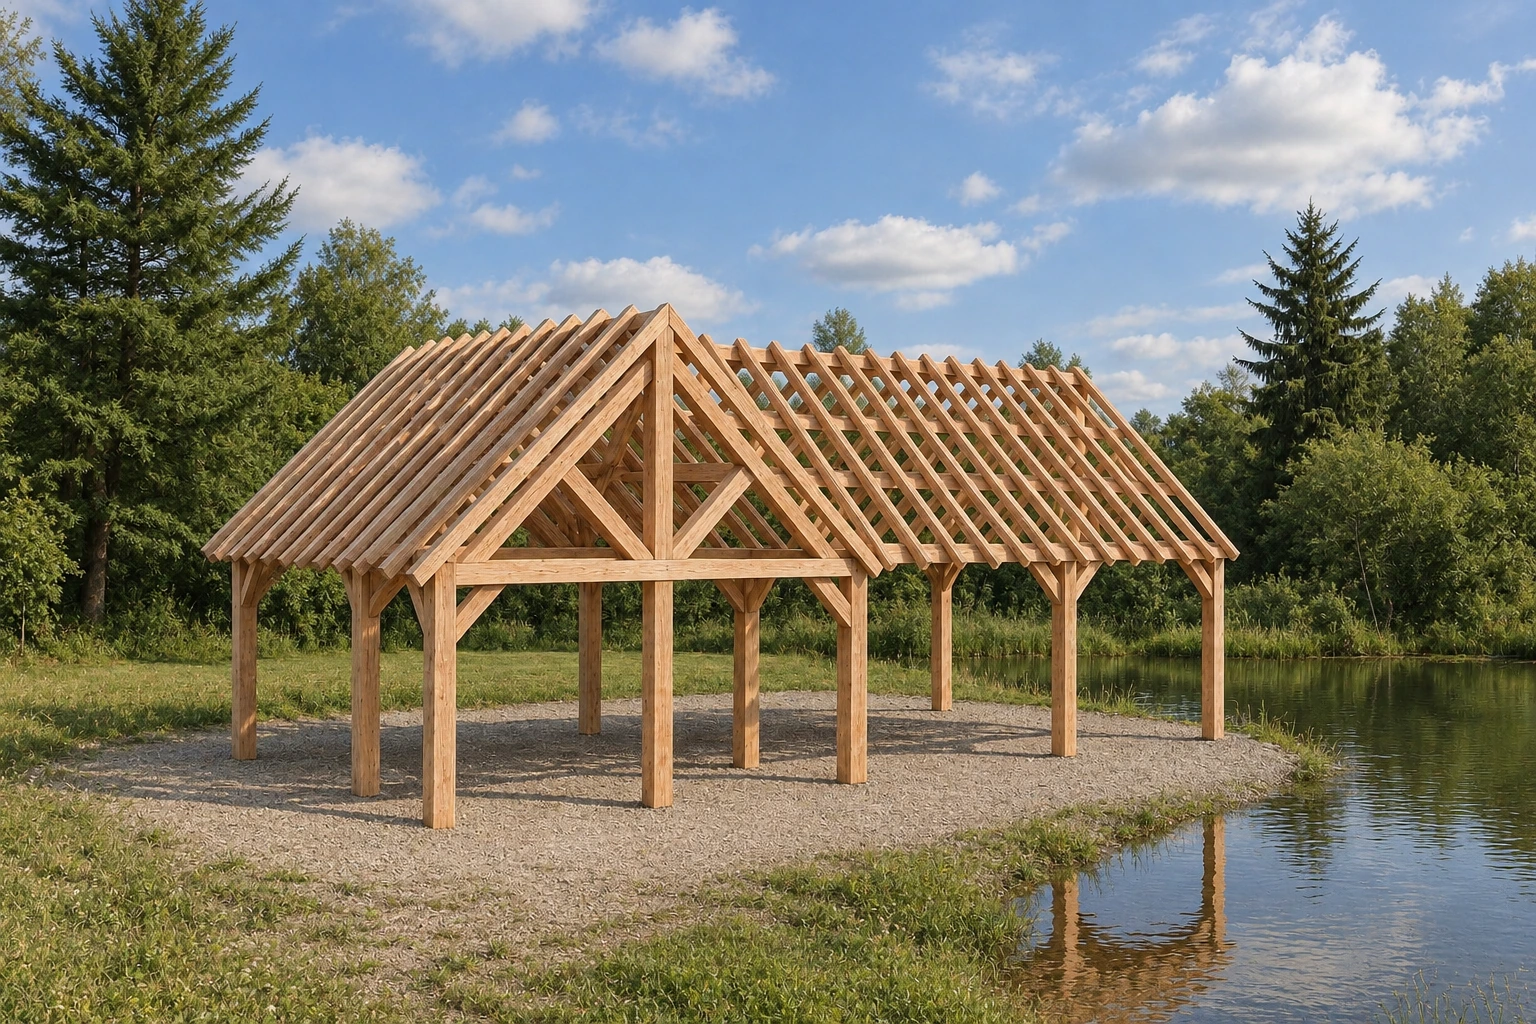
The Liverpool Douglas building combines traditional solid-timber construction with the warm glow of Douglas fir. With a generous L-shaped layout of 9.25 by 5.50 metres, the result is a multifunctional structure that adds value both aesthetically and practically. Thanks to the open sides and a classic pitched-roof construction, this building is ideal as a poolhouse, outdoor kitchen, garden pavilion or carport.
Authentic solid-timber construction in Douglas fir
Liverpool is made according to centuries-old timber-building techniques, with heavy beams and traditional mortise-and-tenon joints guaranteeing strength and durability. Douglas fir, prized for its warm reddish-brown tones and natural resistance, greys over time to an elegant silver-grey. This keeps the building a visual eye-catcher for years.
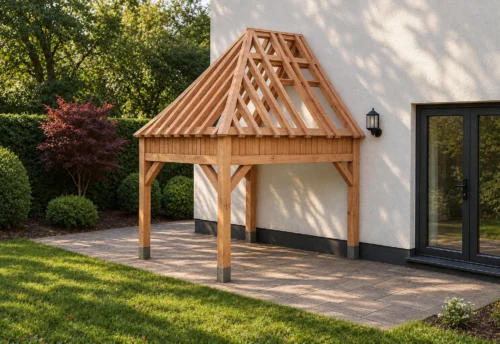
The exposed trusses and roof overhangs emphasise the craftsman character while providing shelter and shade.
Multifunctional thanks to the L-shaped design
The L-shaped floor plan of the Liverpool Douglas building offers two separate zones that are seamlessly connected. Some applications:
- Covered lounge corner combined with an outdoor kitchen
- Poolhouse with seating area and technical storage
- Carport and garden pavilion in one construction
- Professional pavilion for workshops, receptions or hospitality
The open structure guarantees maximum circulation and a strong connection with the garden.
Fully bespoke finishing
Like all our constructions, Liverpool can be fully finished to measure. You choose how you finish and expand it, such as:
- Open or closed side walls, wood or glass
- Roof covering to your preference: tiles, slate, shingles or EPDM
- Optional roof insulation and drainage systems
- Façade infills or cladding between the load-bearing structure
- Lighting, sockets and storage modules
This way your Liverpool Douglas building becomes a unique extension of your home and garden.
Local and durable craftsmanship
The Liverpool Douglas building is produced in Belgium, with timber from sustainably managed European forests. By combining traditional craftsmanship with modern finishing techniques, the result is a construction that lasts for generations – strong, stylish and ecologically responsible.