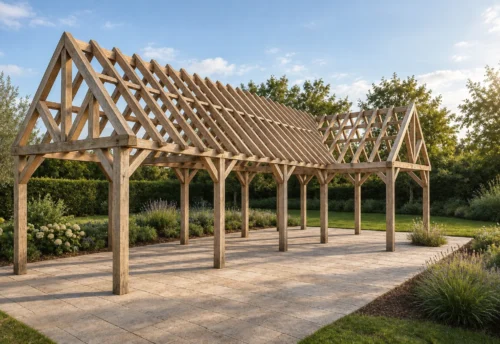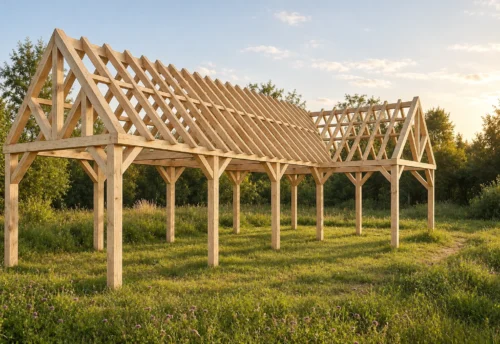
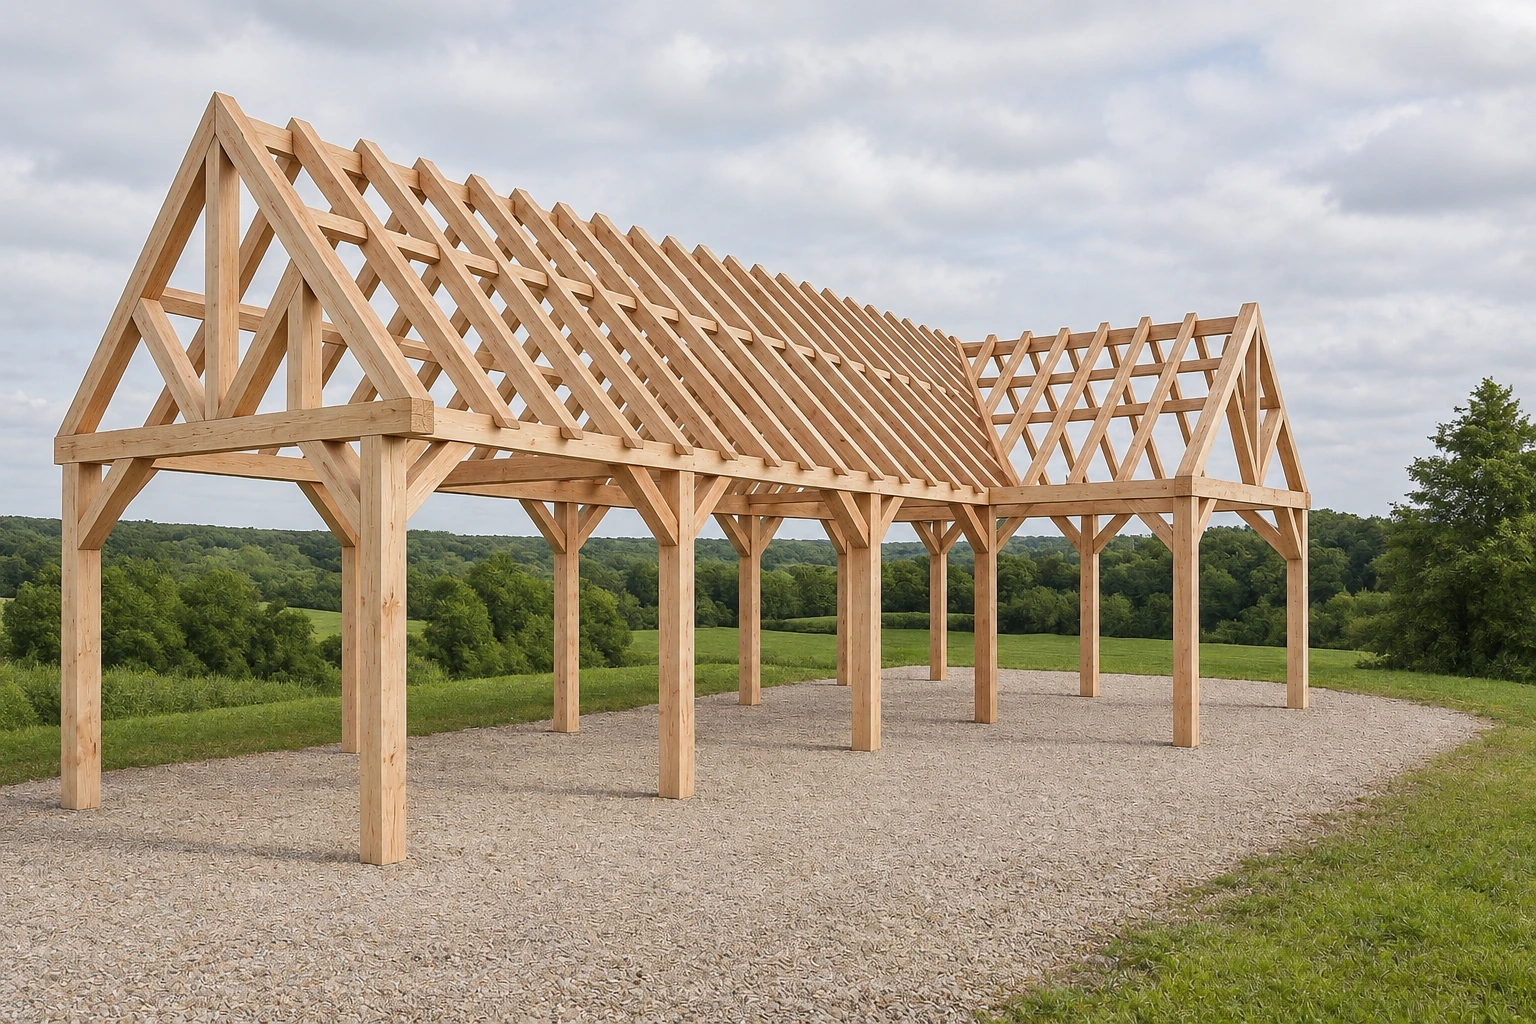


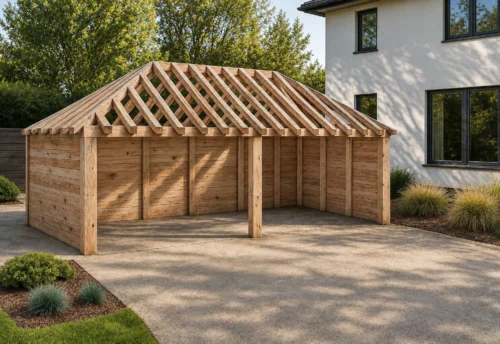
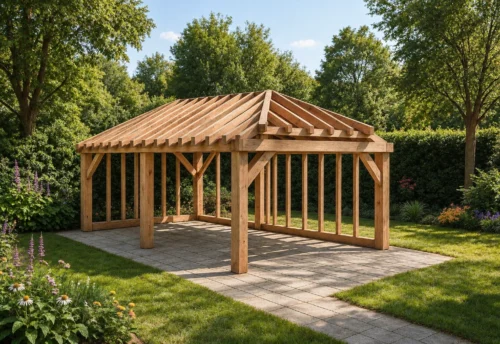
Bath Douglas Garden Building – L-Shape with Natural Warmth – 13 × 5.5 m
Dimensions: 13 × 5.5 m
Ridge height: 4.27 m
The Bath Douglas building is a majestic building in traditional solid-timber construction, designed for anyone seeking a robust, stylish outdoor structure with maximum flexibility. Thanks to the generous L-shaped floor plan and the impressive ridge height, this building feels spacious, light and inviting. Ideal as a poolhouse, outdoor kitchen, carport or multifunctional pavilion.
Authentic Douglas timberwork
The building is made from high-quality Douglas fir – prized for its warm reddish-brown tones, strong grain and natural resistance to the weather. The heavy load-bearing beams and traditional mortise-and-tenon joints ensure a solid, durable structure with a pronounced craftsman look.
L-shaped for optimal use
The corner layout of Bath creates two natural zones that you can fill as you wish. Think of:
- Lounge corner in one wing and a covered outdoor kitchen in the other
- Carport combined with a garden store
- Poolhouse with an integrated seating area and technical storage
The open façades ensure smooth circulation and a strong connection with the garden.
Timeless design, modern comfort
The pitched roof with exposed trusses gives the Bath Douglas building a classic look, while the open structure keeps the whole airy. Thanks to the natural greying of the Douglas fir, Bath comes fully into its own in both rural and modern gardens.
Made entirely for you
Bath is made entirely in our own workshop and can be adapted for:
- Closed walls or glazed sides
- Lighting, sockets and accessories
- Built-in storage, outdoor bar or technical space
This way this Douglas building fits your wishes and use perfectly.
Locally produced in durable timber
Every Bath Douglas building is produced locally with European Douglas fir from sustainably managed forests. By combining traditional craftsmanship with modern precision, we guarantee a building that lasts for generations – in quality and appearance.